

Brennand, Rio Vermelho
Rio Vermelho, Salvador, Bahia, Brazil
Explore the Project
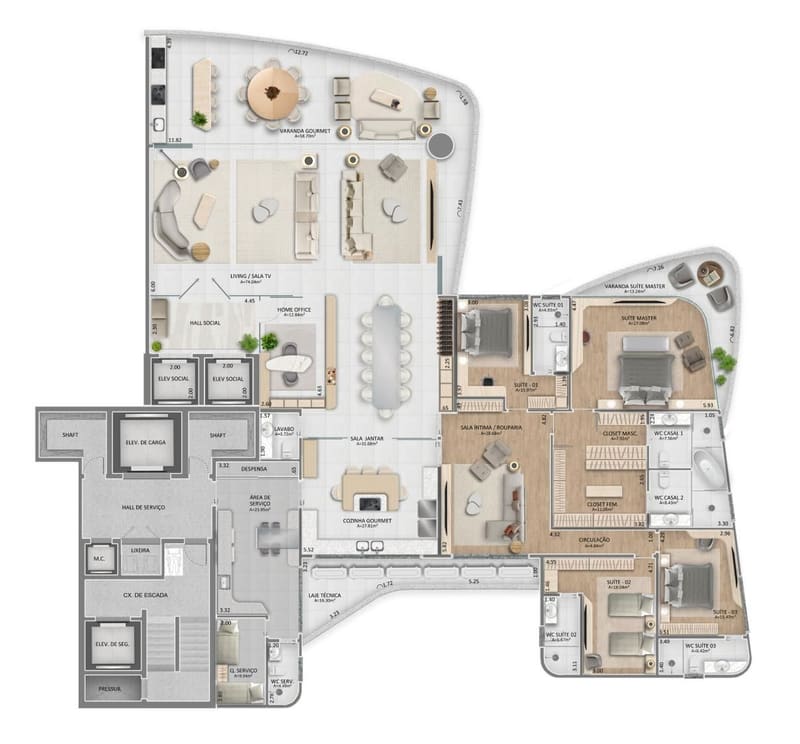
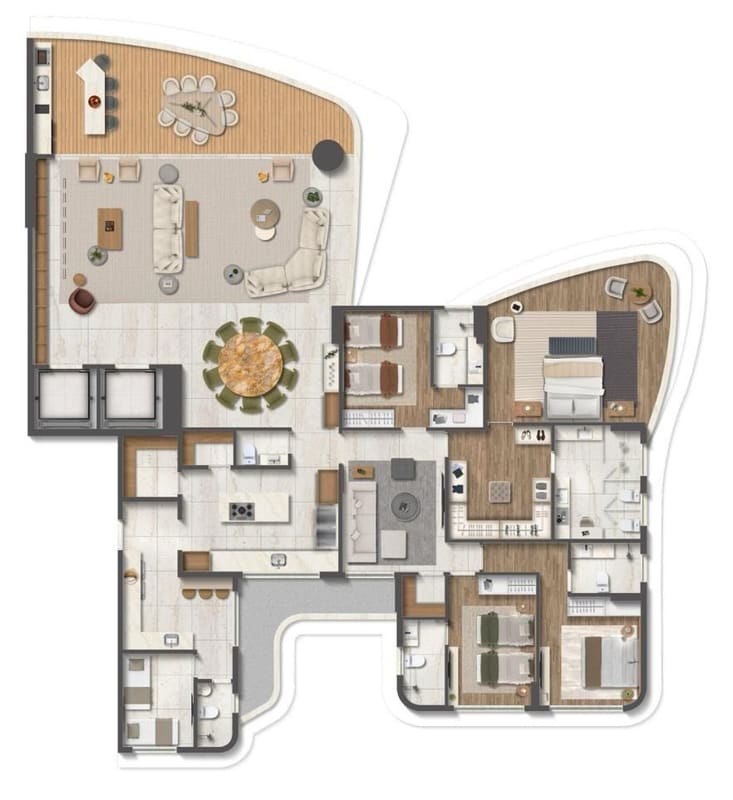
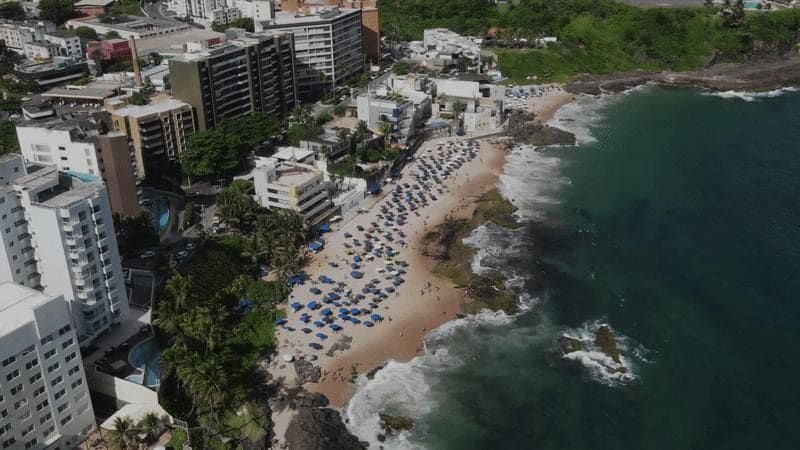
A Landmark Address in Rio Vermelho
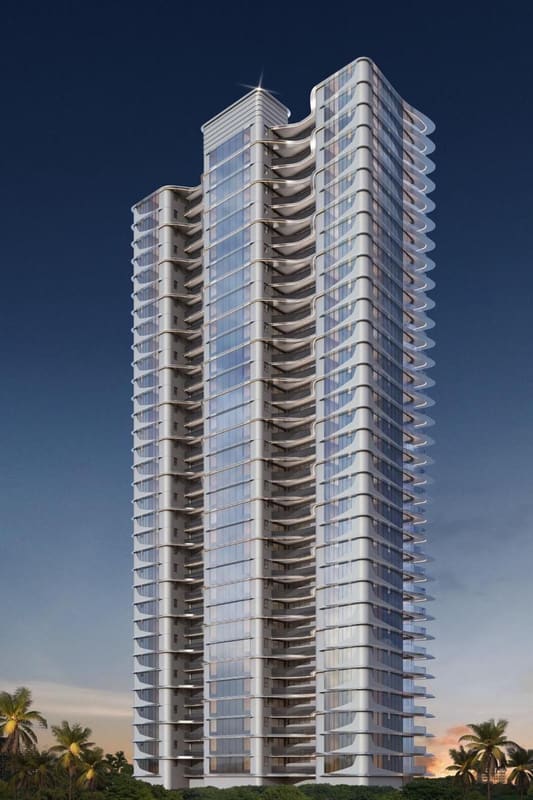
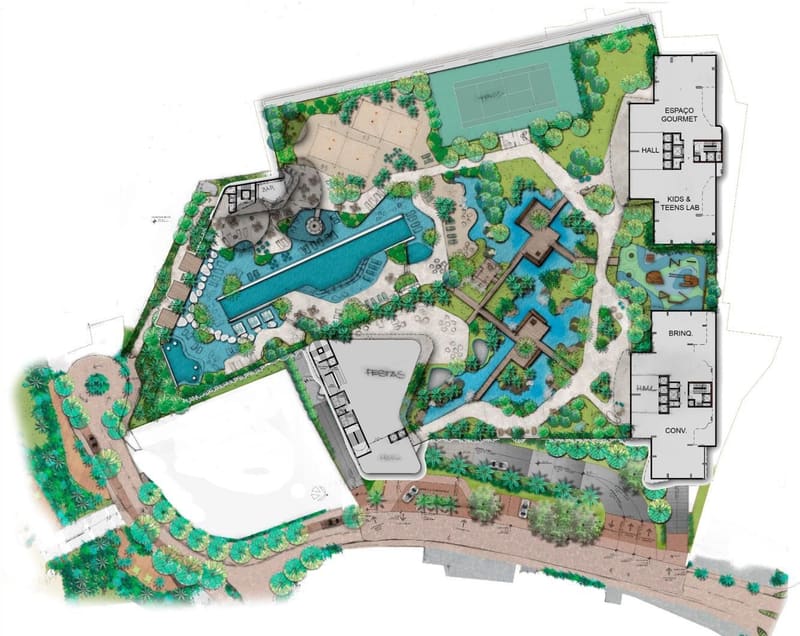
Brennand is a two-tower development on a 14,793 m² site in Rio Vermelho, the beachfront district that holds Salvador's restaurants, bars and cultural life. The plot sits within walking distance of Praia do Buracão and the Largo da Mariquita, with the Horto Florestal, Salvador Shopping and the Bahia Marina a short drive away.
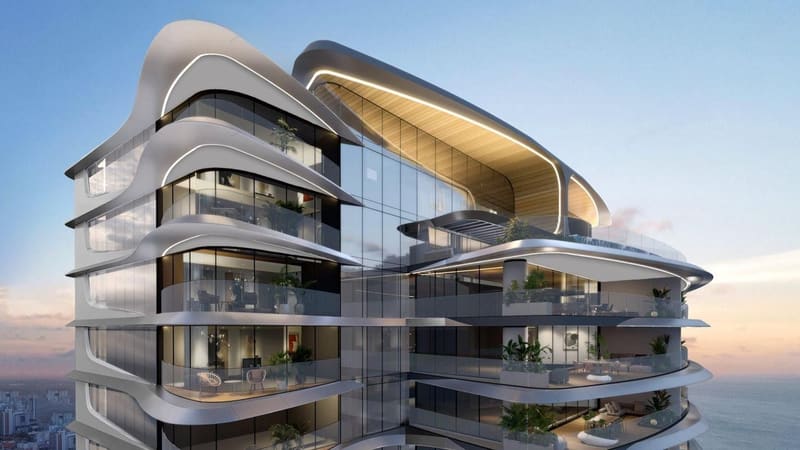
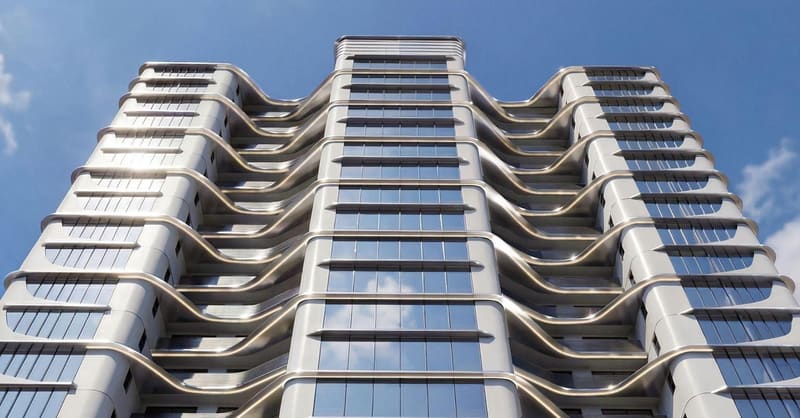
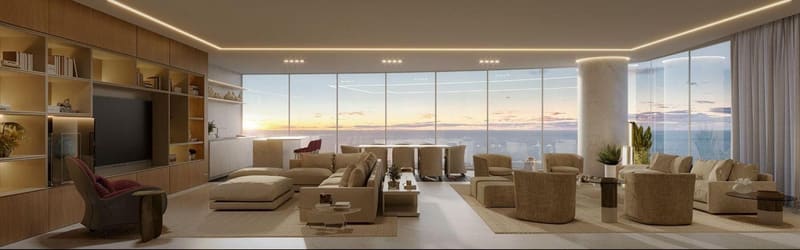
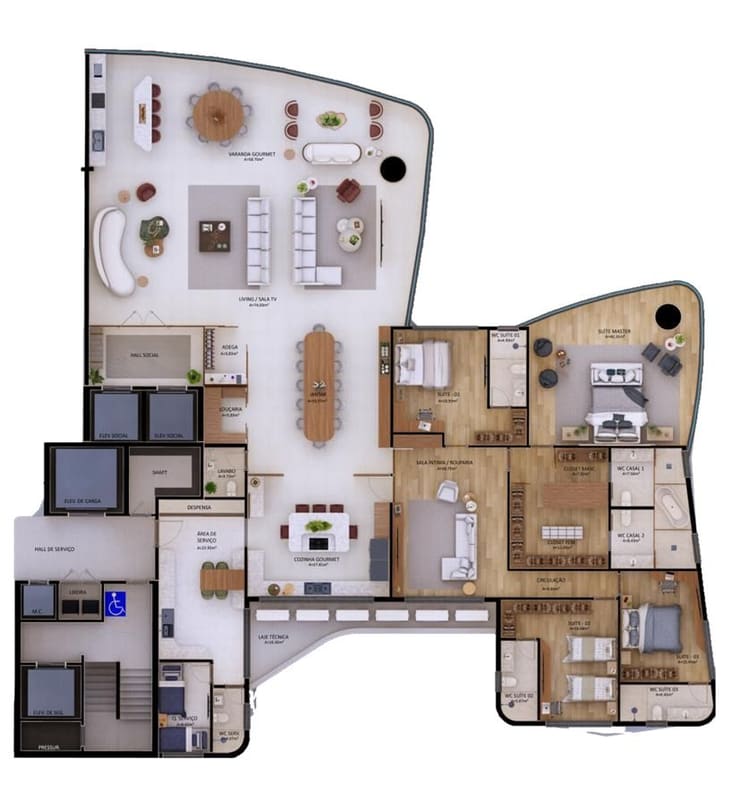
The two towers hold just two homes per floor. Tower B has apartments of 351 m² and a 570 m² penthouse, and Tower A has apartments of 451 m² and a 732 m² penthouse, most of them facing the Atlantic.
Apartment layouts come with a choice of interior plans, so a buyer can settle the internal arrangement before construction rather than remodel afterwards.
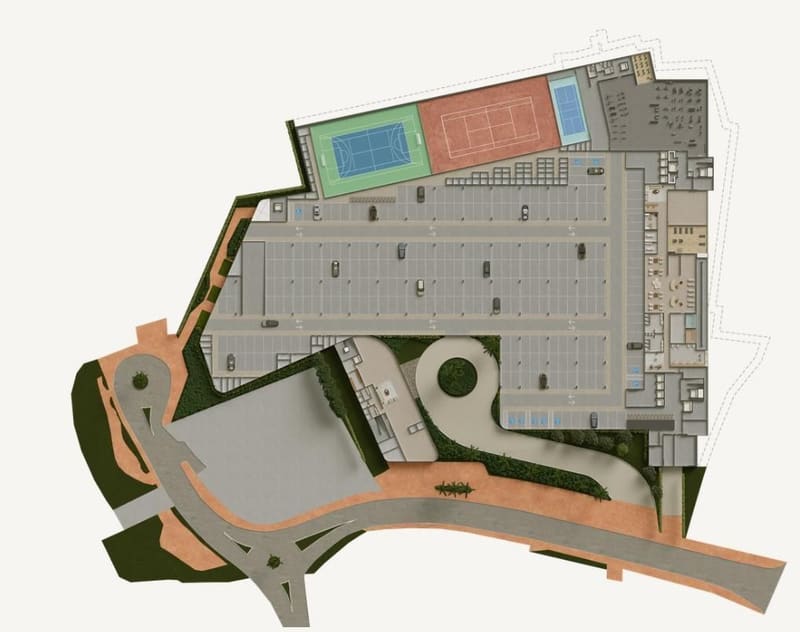
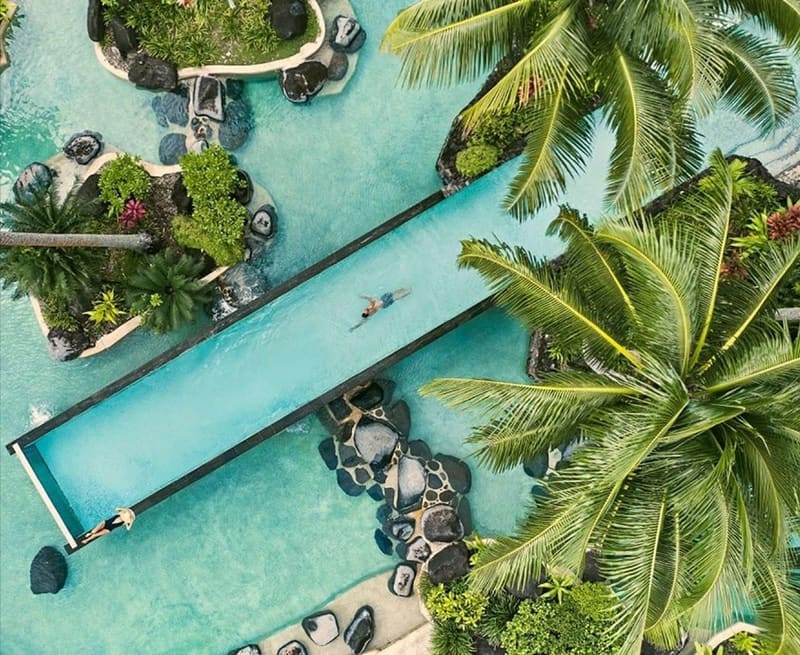
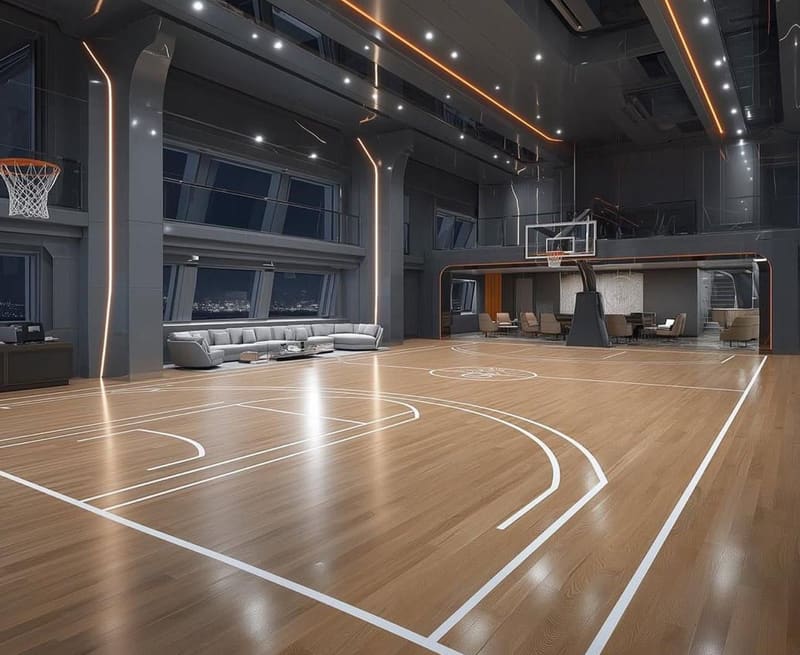
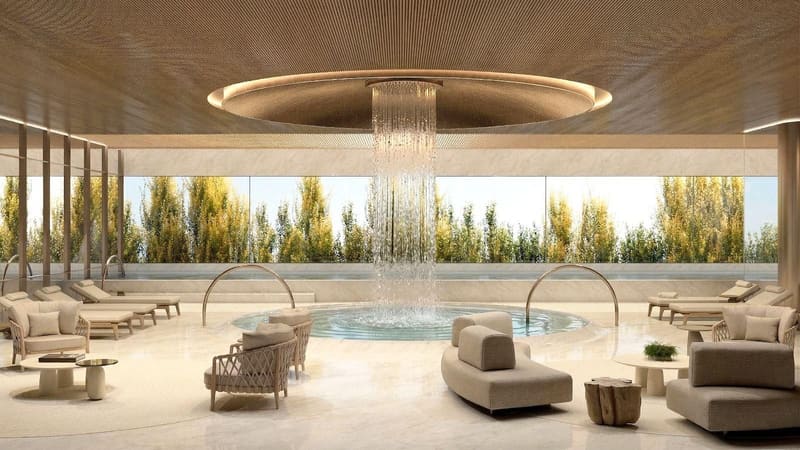
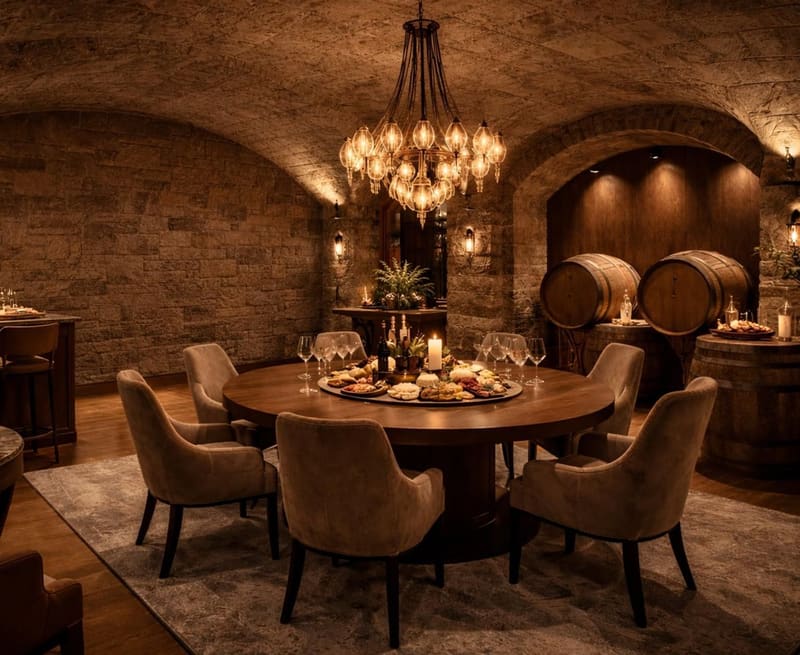
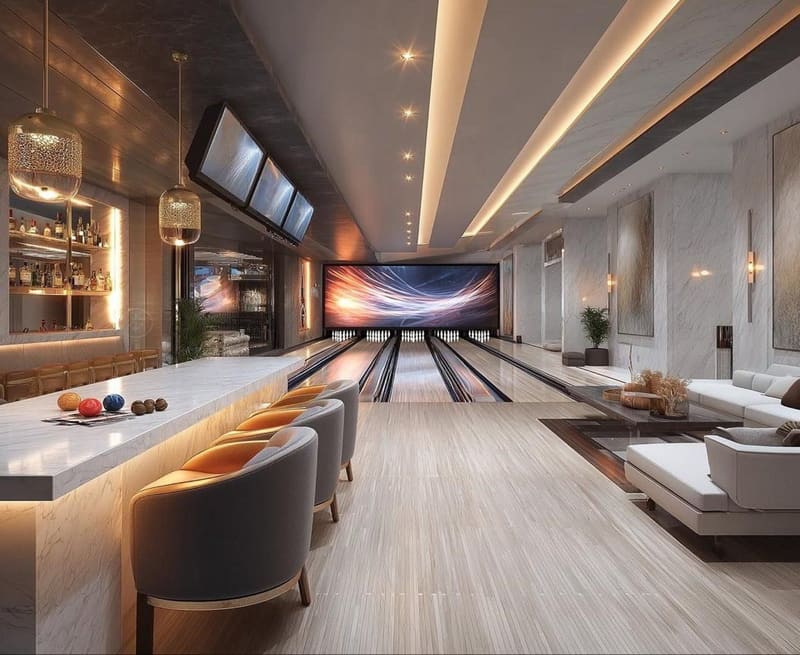
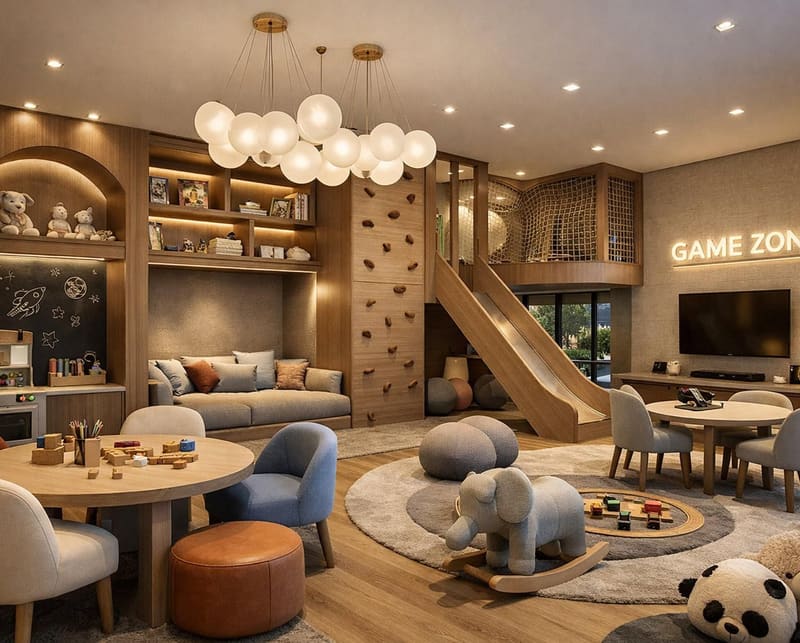
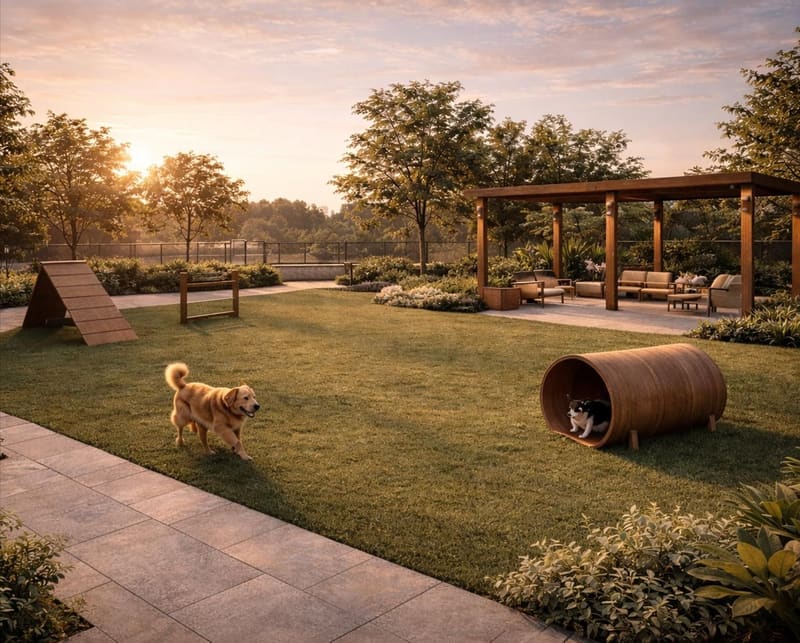
The shared areas run from a beach club and an organic pool with its own sand beach to a covered tennis court, padel, pickleball and a multi-sport arena, a beach-sports arena, a wellness centre with a heated indoor pool, spa and studios, a kids and teens club with a technology lab and music studio, a pet club, a wine cave, a sport bar, a party room and a convenience store. A historic house on the site is kept as the reception building.
The project also carries a set of neighbourhood commitments: a traffic impact study, shared streets with protected footways, power and telecoms cables placed underground, more planting with native species, 24-hour monitoring and seasonal lighting for the district.
This is a pre-launch. Sales opened in June 2026, construction is scheduled to start in May 2027 and runs 38 months, with delivery set for July 2030. According to the material, the enabling municipal law was passed in October 2025 and the containment, environmental, earthworks and vegetation permits were issued in the first quarter of 2026.
Prices are set by the developer and change as the building sells and rises. Confirm current availability, the full price list, the payment terms and every permit before committing.
Location
- • Rio Vermelho, Salvador, Bahia
- • Walking distance to Praia do Buracão
- • Near the Largo da Mariquita and the seafront
- • Short drive to Salvador Shopping, the Horto Florestal and the Bahia Marina
The Apartments
- Tower A: 451 m², two per floor
- Tower A penthouse: 732 m²
- Tower B: 351 m², two per floor
- Tower B penthouse: 570 m²
- Choice of interior layouts
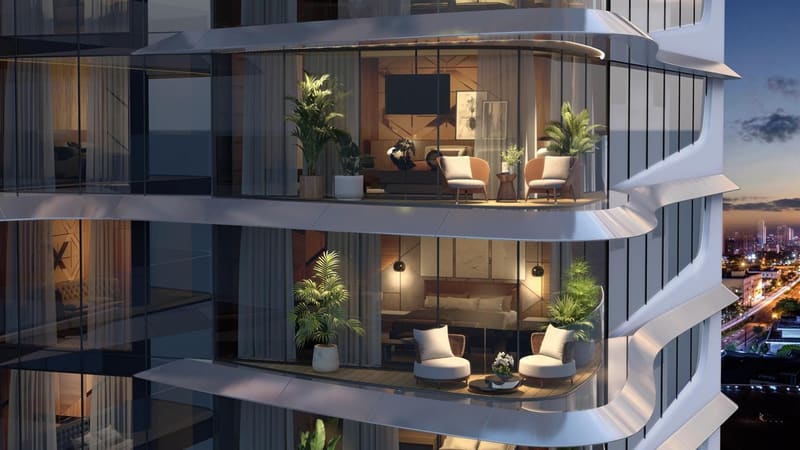
- Sea views from most homes
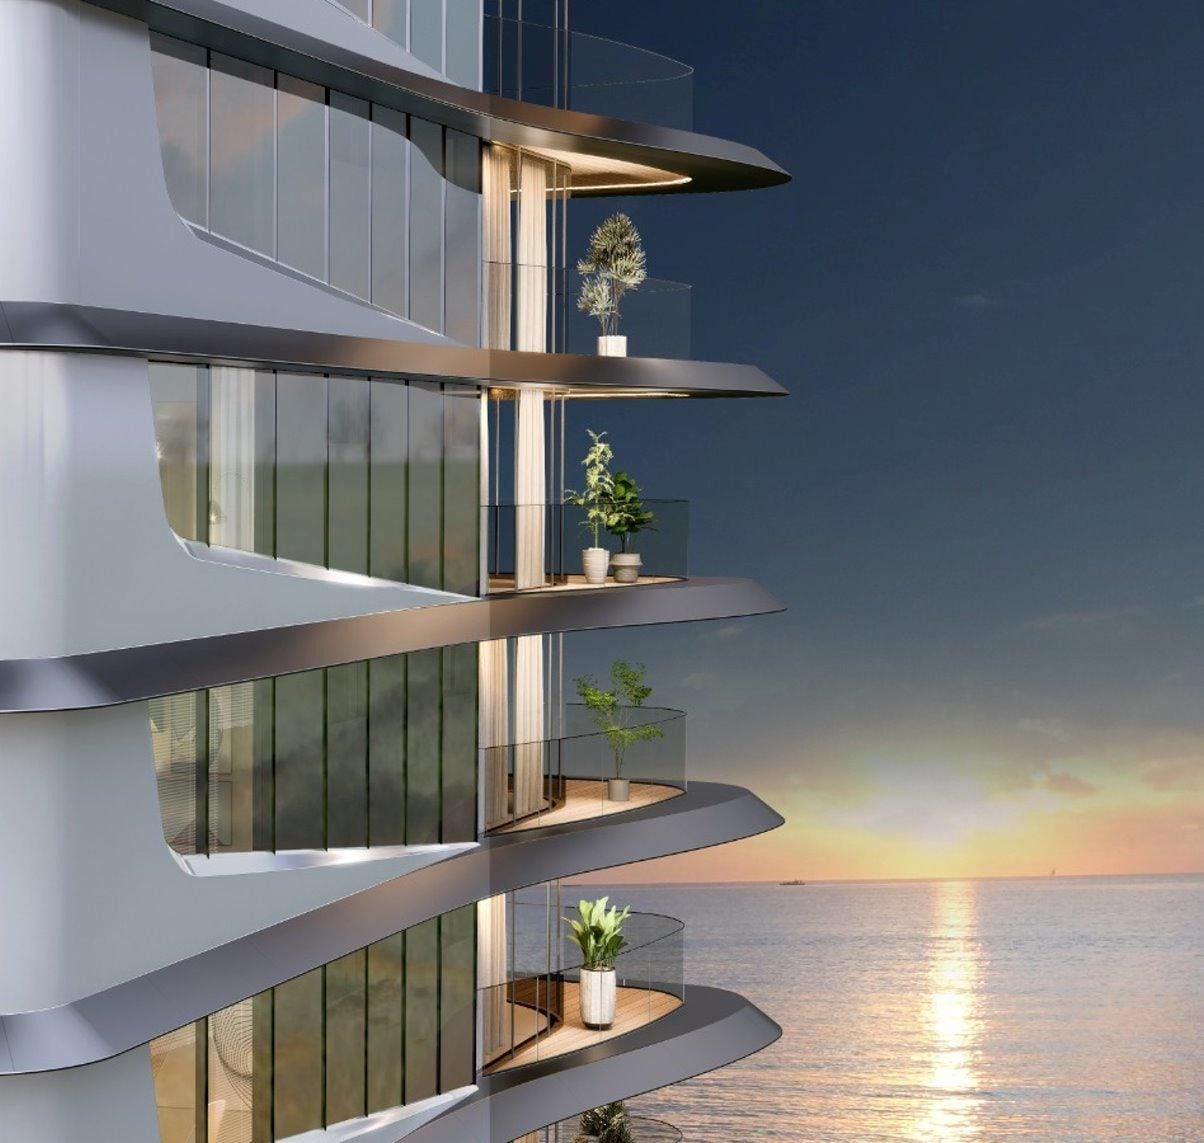
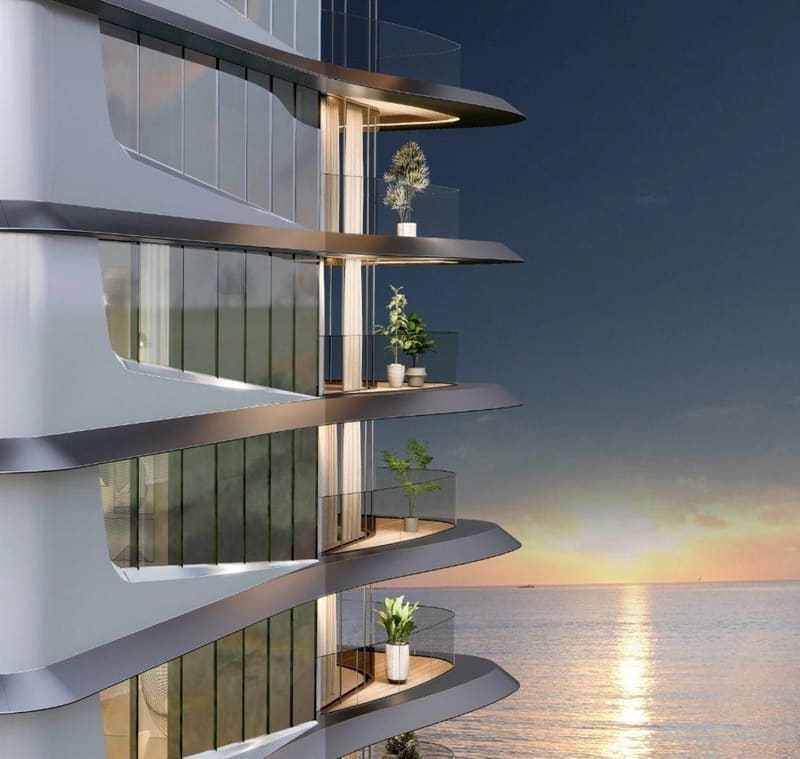
- Deep balconies with planting
- Two homes per floor
Shared Areas
- Beach club and organic pool
- Covered tennis court, padel and pickleball
- Multi-sport and beach-sports arenas
- Wellness centre, heated indoor pool and spa
- Kids and teens club with technology lab
- Pet club with care, garden and spa
- Wine cave, sport bar and party room
- Cultural atelier and screening space
- Convenience store and smart lifts
- Historic house kept as the reception
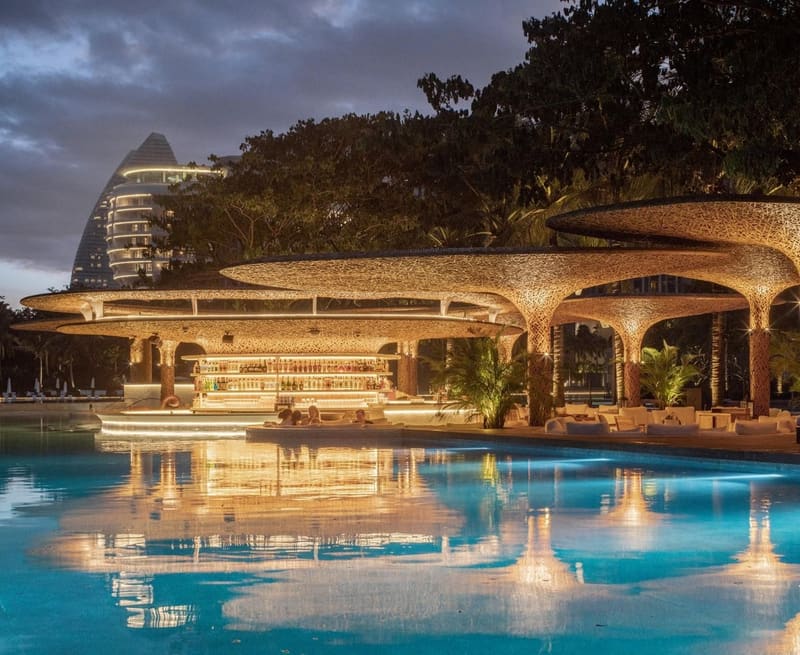
The Shared Areas, as Intended
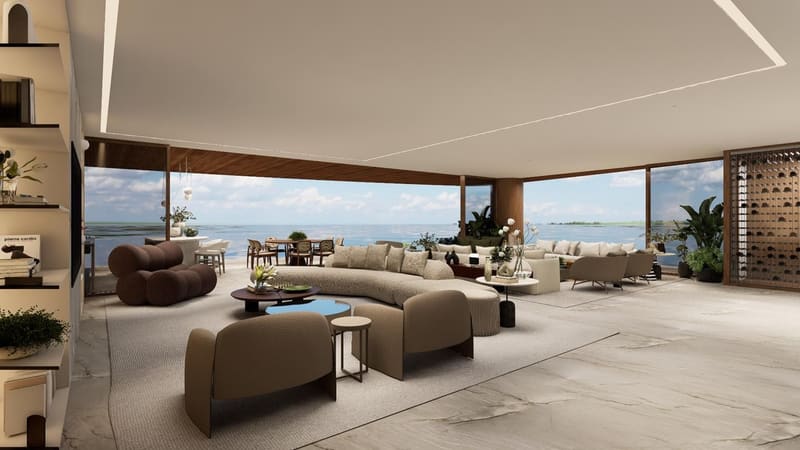
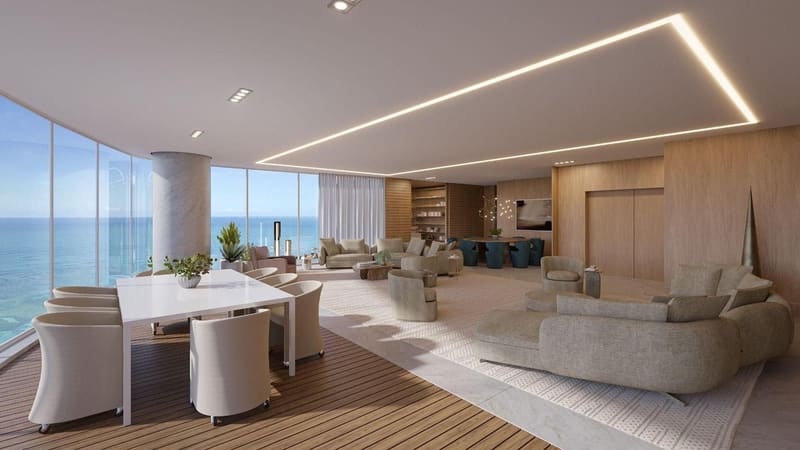
These are reference images from the developer's presentation. They show the intended standard of the shared areas, not the finished building, and they are not renders of this project.
Timeline and Approvals
Pre-Launch Prices
- 351 m² apartmentsfrom R$ 6,180,677
- 451 m² apartmentsfrom R$ 7,988,717
- 570 m² penthouseR$ 12,797,335
- 732 m² penthouseR$ 16,657,053
Prices rise with the floor. Payment terms, the floor-by-floor price list and current availability come directly from us.
Request the Price ListInterested in this opportunity? Contact us for the full details and current availability.
Prices are set by the developer and are subject to change. Contact us to confirm availability.
Interested in this opportunity?
Speak directly with Daniel Muller, a licensed real estate agent with Muller Imóveis and the point of contact for our Brazil opportunities. Service in English or Portuguese.